

 20 Acre Development
1,000 Apartments Across 7 Towers
Phase 1 - 400 Apartments in 3 Towers
10-Acre Central Green
3 & 4 BHK - 2,500 to 4,000 Sq. Ft.
Located in Sector 86, New Gurgaon
RERA - To be Updated

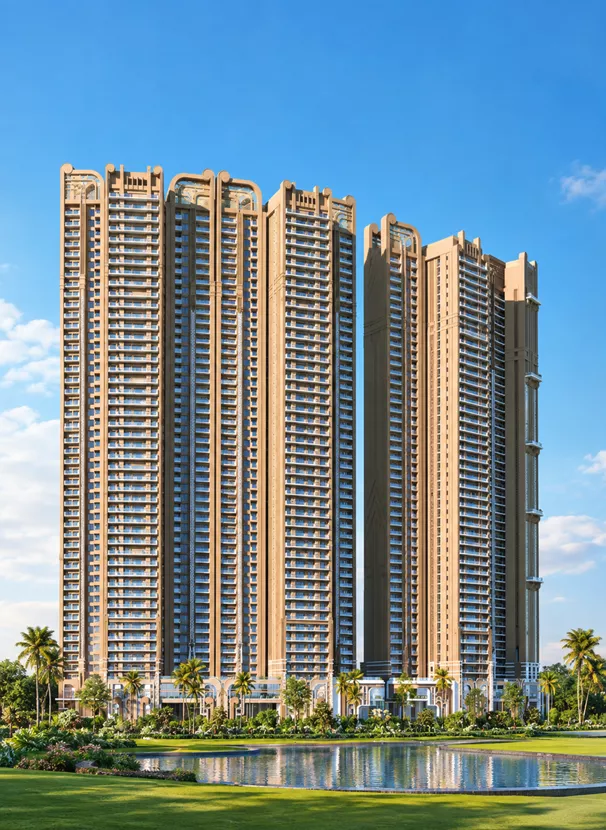
A Large-Format Residential Development in New Gurgaon
L&T Realty Sector 86 Gurgaon is a large-format residential development planned across approximately 20 acres in New Gurgaon. The project is planned with a total of 1,000 apartments across 7 towers, creating a sizeable residential community within Sector 86.
The first phase will comprise 3 towers and 400 apartments. The residences are planned in spacious 3 and 4 BHK configurations, with 3 BHK homes of approximately 2,500 and 2,800 sq. ft. and 4 BHK residences of approximately 3,500 and 4,000 sq. ft.
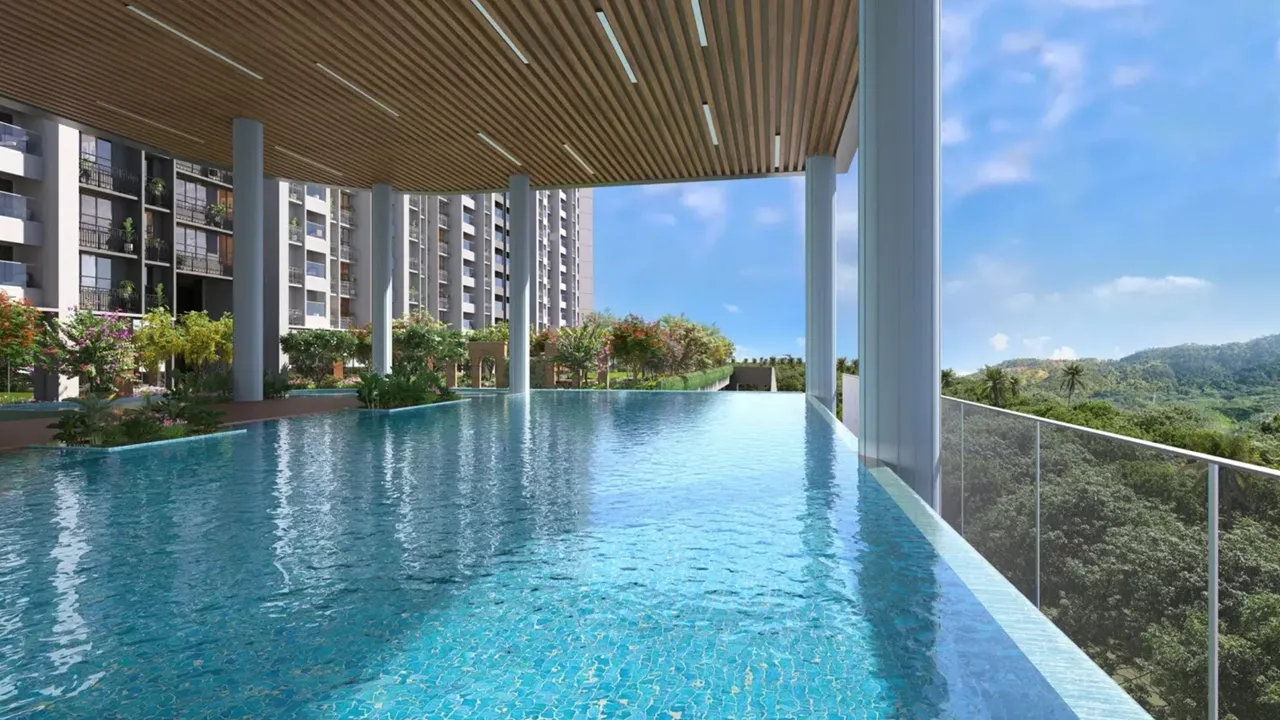
One of the defining features of the development is its 10-acre central green, which forms a substantial part of the overall 20-acre site. The combination of a large land parcel, a limited number of towers relative to the overall site, and large-format apartments gives the project a distinct positioning within the premium residential segment of New Gurgaon.
| Project Name | L&T Realty Sector 86 Gurgaon |
| Developer | L&T Realty |
| Location | Sector 86, New Gurgaon |
| Land Area | Approx. 20 Acres |
| Total Apartments | Approx. 1,000 |
| Total Towers | 7 |
| Phase 1 Towers | 3 |
| Phase 1 Apartments | 400 |
| Central Green | Approx. 10 Acres |
| Configuration | 3 & 4 BHK |
| 3 BHK Sizes | 2,500 & 2,800 Sq. Ft. |
| 4 BHK Sizes | 3,500 & 4,000 Sq. Ft. |
| Starting Price | ₹4.25 Cr* |
| RERA | To be updated as officially registered |
| Possession | To be officially announced |
The final price of an apartment will depend on its configuration, size, floor, location within the tower and applicable project charges. Buyers should evaluate the complete acquisition cost rather than comparing only the base price.
The L&T Realty Sector 86 Gurgaon master plan is planned across approximately 20 acres, with 7 towers and around 1,000 apartments forming the complete residential development. Phase 1 will comprise 3 towers with 400 apartments.
A major planning feature is the approximately 10-acre central green, which accounts for a substantial portion of the overall development. Rather than treating the project as a small standalone residential building, the scale of the land parcel allows the development to be planned as a larger residential community.
L&T Realty Sector 86 Gurgaon is planned as a large residential community across approximately 20 acres, with the central green forming a significant component of the development. The final amenity and recreational plan should be evaluated from the official project documentation - buyers should check the approved plans and final specifications for clubhouse, sports, fitness, children's and recreational facilities rather than assuming facilities that have not been formally confirmed.
L&T Realty Sector 86 Gurgaon is planned around spacious 3 and 4 BHK residences. The available configurations are designed for buyers looking for larger homes within New Gurgaon, with apartment sizes starting from approximately 2,500 sq. ft.
3 BHK - The 3 BHK residences are planned in two size options of approximately 2,500 sq. ft. and 2,800 sq. ft., providing buyers with a choice between two large-format layouts.
4 BHK - The 4 BHK residences are planned in approximately 3,500 sq. ft. and 4,000 sq. ft. formats, positioning them within the larger luxury-home segment of the Gurgaon residential market.
The L&T Sector 86 Gurgaon floor plans are planned around large-format 3 and 4 BHK residences. Buyers can choose from four reported size configurations: 2,500 sq. ft. and 2,800 sq. ft. for 3 BHK homes, and 3,500 sq. ft. and 4,000 sq. ft. for 4 BHK homes. Detailed floor plans should be evaluated for room dimensions, carpet area, balconies, utility spaces, apartment orientation and overall layout efficiency once the official plans are released.
Master Plan
3 BHK

4 BHK
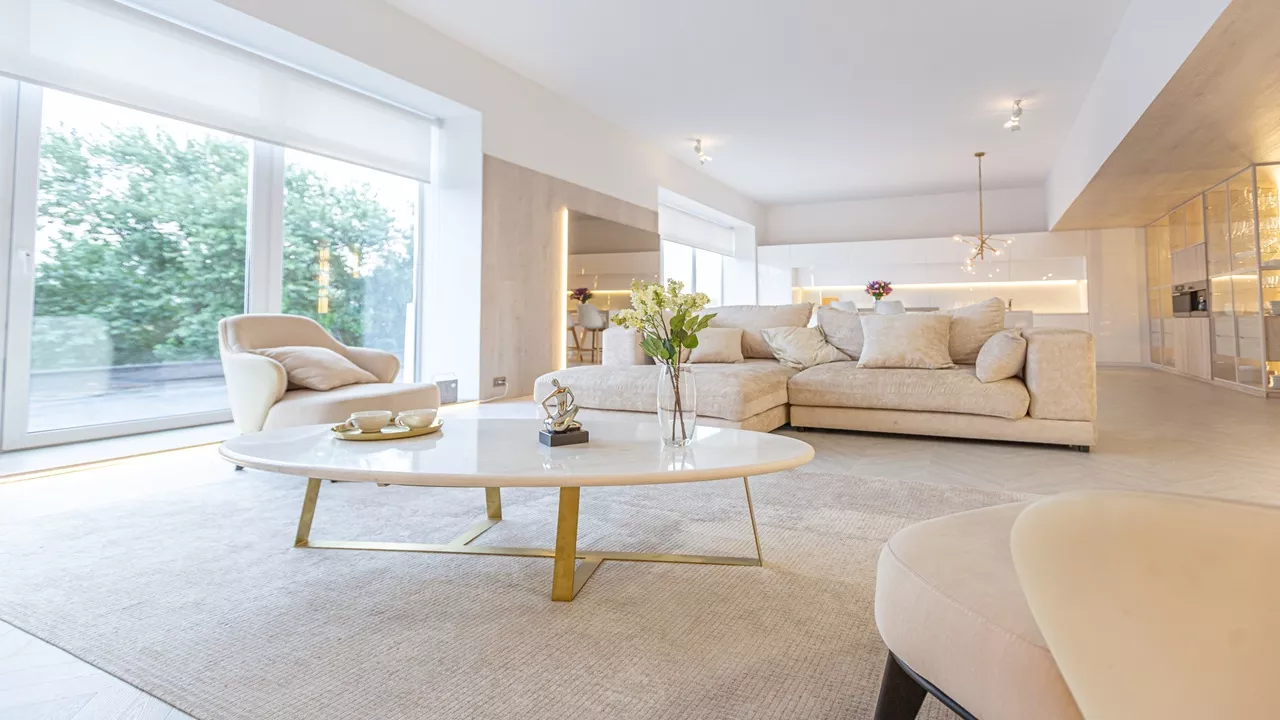
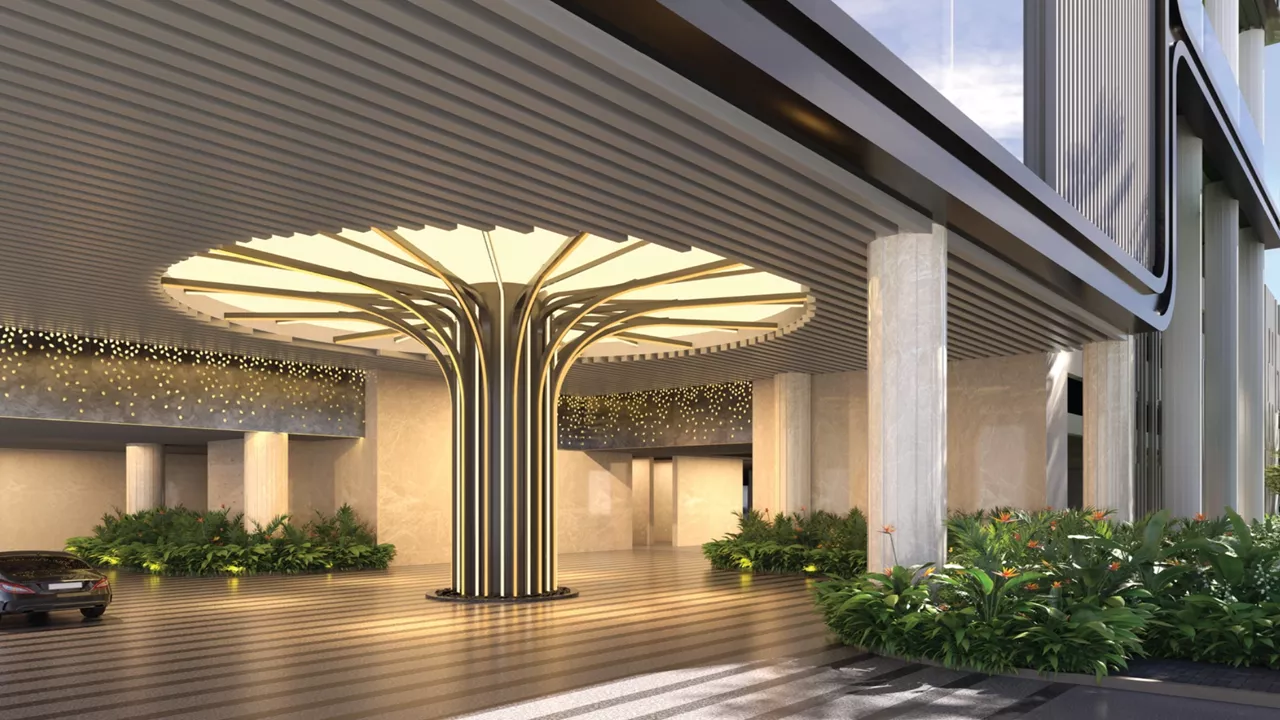
Experience the project virtually through walkthrough videos, elevation views, sample apartment visuals and the 10-acre central green. The virtual tour will help buyers understand the project feel before scheduling a site visit.


Dwarka Expressway - important connection between Delhi and Gurgaon
NH-48 - major regional corridor to Delhi, Manesar and Jaipur
Southern Peripheral Road - access to Golf Course Extension Road, Sohna Road
Manesar - connectivity to industrial and employment hubs
Delhi & IGI Airport, via the wider Gurgaon road network
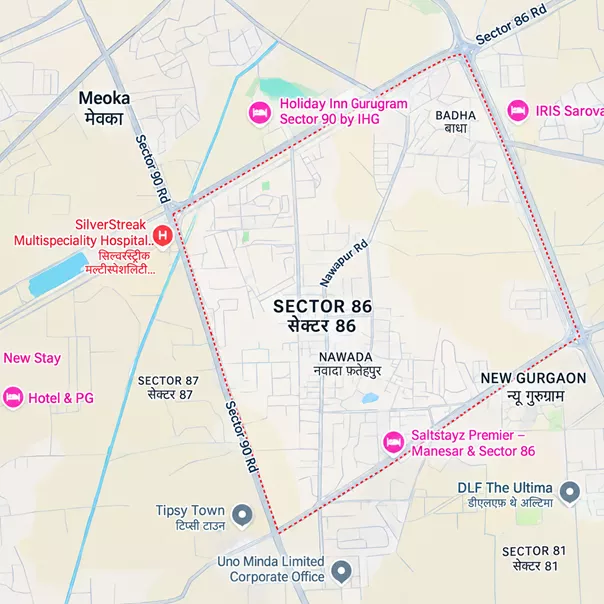
L&T Realty Sector 86 Gurgaon is located in Sector 86, within the established residential belt of New Gurgaon. The sector forms part of the wider residential development zone between the established Gurgaon city areas and the emerging New Gurgaon corridor. Sector 86 also benefits from an existing residential ecosystem, making it different from a completely undeveloped peripheral location - with schools, hospitals, shopping centres, restaurants and everyday conveniences within reach.
The investment potential of L&T Realty Sector 86 Gurgaon should be evaluated through its location, development scale, apartment format and entry price. The project combines a 20-acre site, approximately 1,000 planned apartments, 7 towers and a 10-acre central green.
At a starting price of ₹4.25 Cr*, buyers should compare the effective acquisition cost with other premium developments in New Gurgaon. Future returns will depend on market conditions, project execution, rental demand, supply and resale liquidity.
Who should consider L&T Sector 86 Gurgaon? It may particularly suit:
Before booking at L&T Realty Sector 86 Gurgaon, buyers are advised to verify the following:
Buyers should evaluate the complete acquisition cost and confirm all details against the latest official documentation before making a purchase decision.
L&T Realty is the real estate development arm of Larsen & Toubro, one of India's largest engineering and construction conglomerates, with experience across residential, commercial and mixed-use developments.
L&T Realty Sector 86 Gurgaon brings this development experience to a large-format residential community in New Gurgaon, planned across a 20-acre site with 1,000 apartments and a 10-acre central green.
Register your interest to receive the latest updates on L&T Realty Sector 86 Gurgaon, including the price list, floor plans, master plan, brochure, availability and booking details.